Alan Cooper Estates are delighted to present this attractive modern Semi Detached House, offering well planned accommodation considered ideal for a young growing family. The property is presented in good order throughout, boasts many pleasing features, and internal viewing is highly recommended to fully appreciate its appeal.
This delightful home is situated within a popular and established residential area just off Croft Road, providing convenient daily access to Nuneaton's town centre, local shops, schools, and various amenities. Excellent transport links ensure easy commuting and access to surrounding areas, further enhancing its appeal.
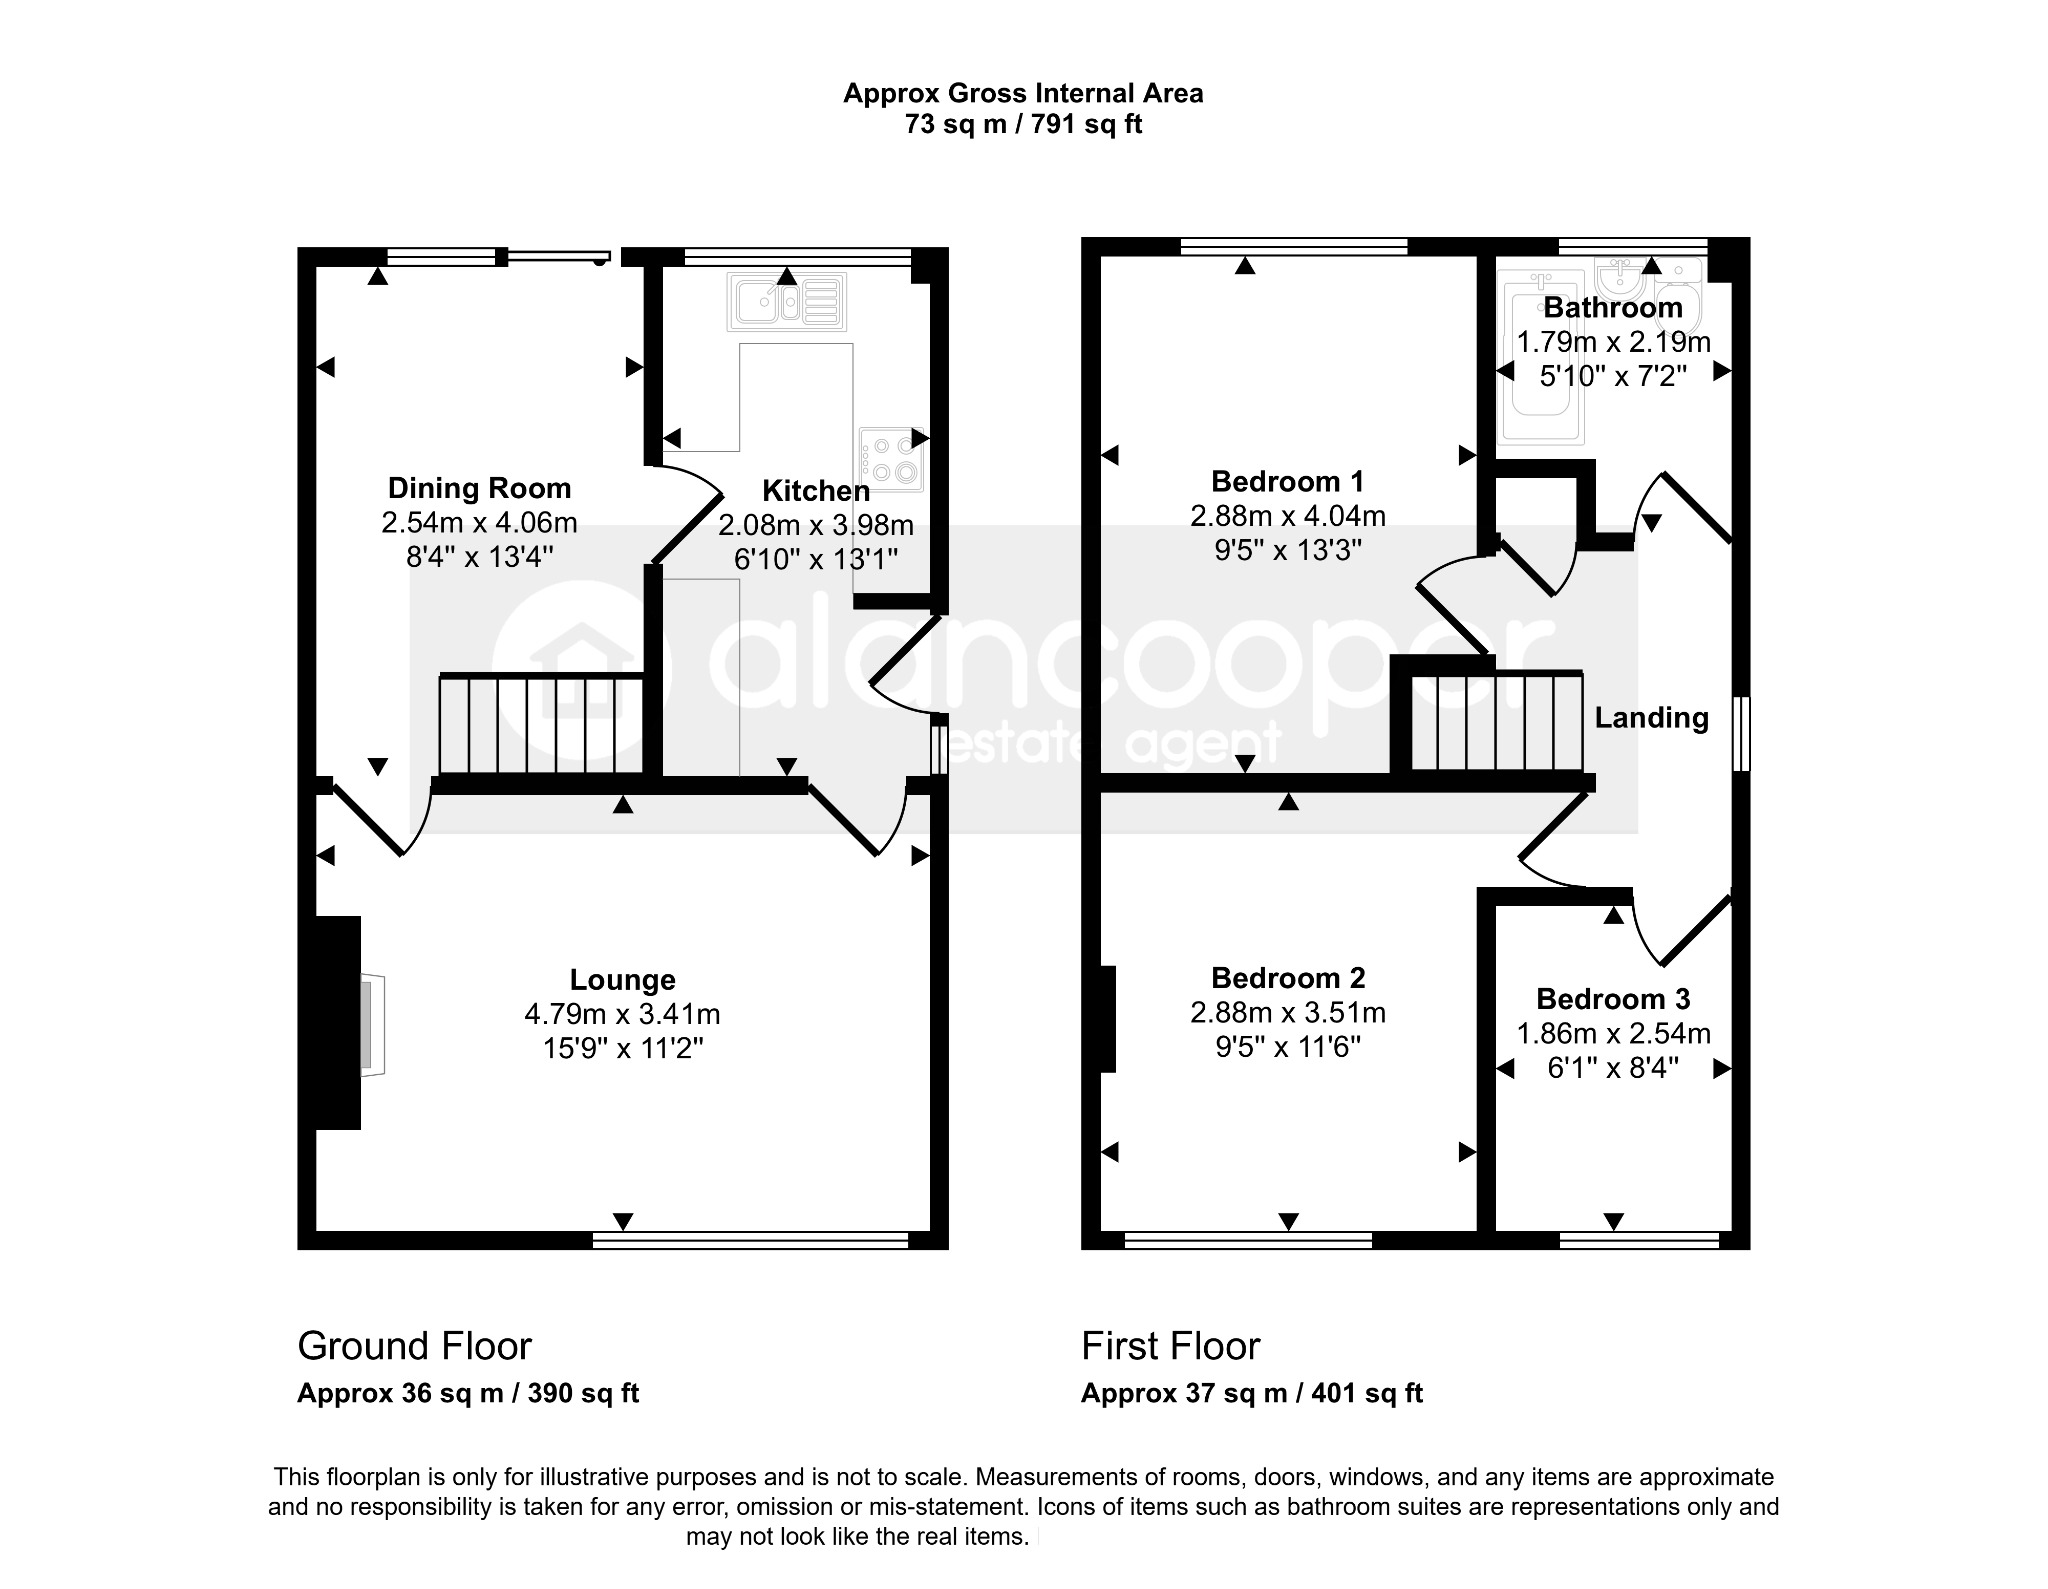
Upon entering, you are greeted by a side entrance hall which leads into the delightful lounge. This inviting space features a charming fireplace, creating a focal point, and a bow window to the front elevation, allowing natural light to flood the room. The layout flows seamlessly into a separate dining room, perfect for family meals and entertaining, with glazed sliding patio doors that open directly onto the rear garden, blending indoor and outdoor living.
Adjacent to the dining room is the refitted kitchen, which is both practical and stylish. It comes equipped with a built-in oven and hob, and a window thoughtfully overlooks the rear garden, making it a pleasant space for cooking. The kitchen's design ensures efficiency and provides ample storage, catering to the needs of a modern family.
Ascending to the first floor, a landing provides access to three bedrooms, offering comfortable private spaces for all family members. The modern family bathroom serves these bedrooms, featuring contemporary fittings and a clean, fresh aesthetic, ensuring convenience and comfort for daily routines.
Externally, the property benefits from a driveway located to the side, providing ample hardstanding for motor cars. The front of the house features a neat lawn, enhancing its kerb appeal. The rear garden is a lovely outdoor space, complete with a patio area perfect for al fresco dining and relaxation, a well maintained lawn, and secure fenced boundaries, offering privacy and a safe environment for children to play.
We invite you to view our online Home360 virtual tour to experience this property from the comfort of your own home. Viewing is highly recommended to truly appreciate the quality and location of this family home. Contact Alan Cooper Estates today to schedule an appointment to view and take the first step towards making this house your new home.
Our experienced sales team are always on hand to answer any questions you may have and guide you through the buying process.
Entrance Hall
Having a UPVC entrance door with side screen.
Lounge
15' 9" x 11' 2"
Having an attractive feature fireplace, central heating radiator, laminate wooden flooring and UPVC sealed unit double glazed bow window to the front elevation.
Dining Room
8' 4" x 13' 4"
Having a central heating radiator, staircase leading off to the first floor with recess below and UPVC sealed unit double glazed sliding patio doors leading to the rear garden.
Kitchen
6' 10" x 13' 1" maximum
The kitchen area has been cleverly extended into the hallway, thus providing additional storage space, and having a modern range fitted units comprising a single drainer stainless steel sink with mixer tap, fitted base unit, additional base cupboards and drawers with work surfaces over and fitted wall cupboards. Built-in oven, hob and extractor hood. Plumbing for an automatic washing machine and UPVC sealed unit double glazed window overlooking the rear garden.
Landing
Having a central heating radiator, access to the loft and built-in cupboard housing the Vaillant gas fired boiler.
Bedroom 1
9' 5" x 13' 3"
Having a central heating radiator, laminate wooden flooring and UPVC sealed unit double glazed window.
Bedroom 2
9' 5" x 11' 6"
Having a central heating radiator, laminate wooden flooring and UPVC sealed unit double glazed window.
Bedroom 3
6' 1" x 8' 4"
Have a great central heating radiator and UPVC sealed unit double glazed window.
Family Bathroom
Having a modern white suite comprising a panelled bath, wash hand basin with cupboard below and low-level WC. Heated towel rail and UPVC sealed unit double glazed window.
Driveway
The driveway to the side of the property provides ample motor car hard standing.
Gardens
Lawned front garden. The fully enclosed rear garden has a patio area, lawn and fenced boundaries.
Local Authority
Nuneaton & Bedworth Borough Council.
Agents Note
We have not tested any of the electrical, central heating or sanitary ware appliances. Purchasers should make their own investigations as to the workings of the relevant items. Floor plans are for identification purposes only and not to scale. All room measurements and mileages quoted in these sales details are approximate. Subjective comments in these details imply the opinion of the selling Agent at the time these details were prepared. Naturally, the opinions of purchasers may differ. These sales details are produced in good faith to offer a guide only and do not constitute any part of a contract or offer. We would advise that fixtures and fittings included within the sale are confirmed by the purchaser at the point of offer. Images used within these details are under copyright to Alan Cooper Estates and under no circumstances are to be reproduced by a third party without prior permission.