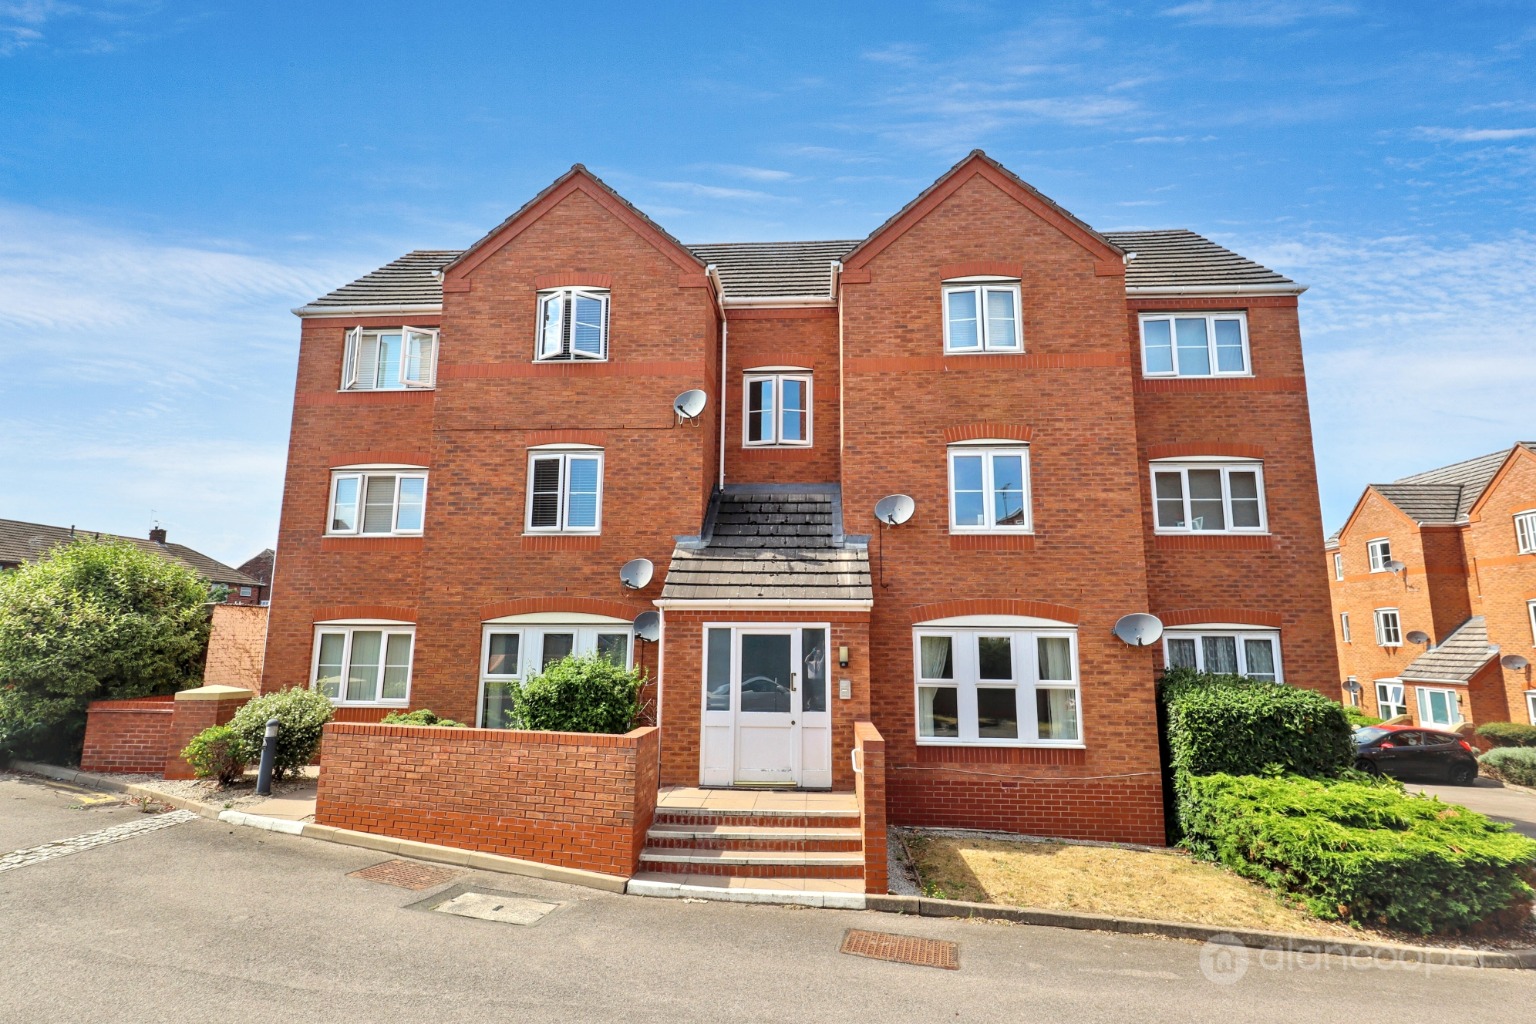
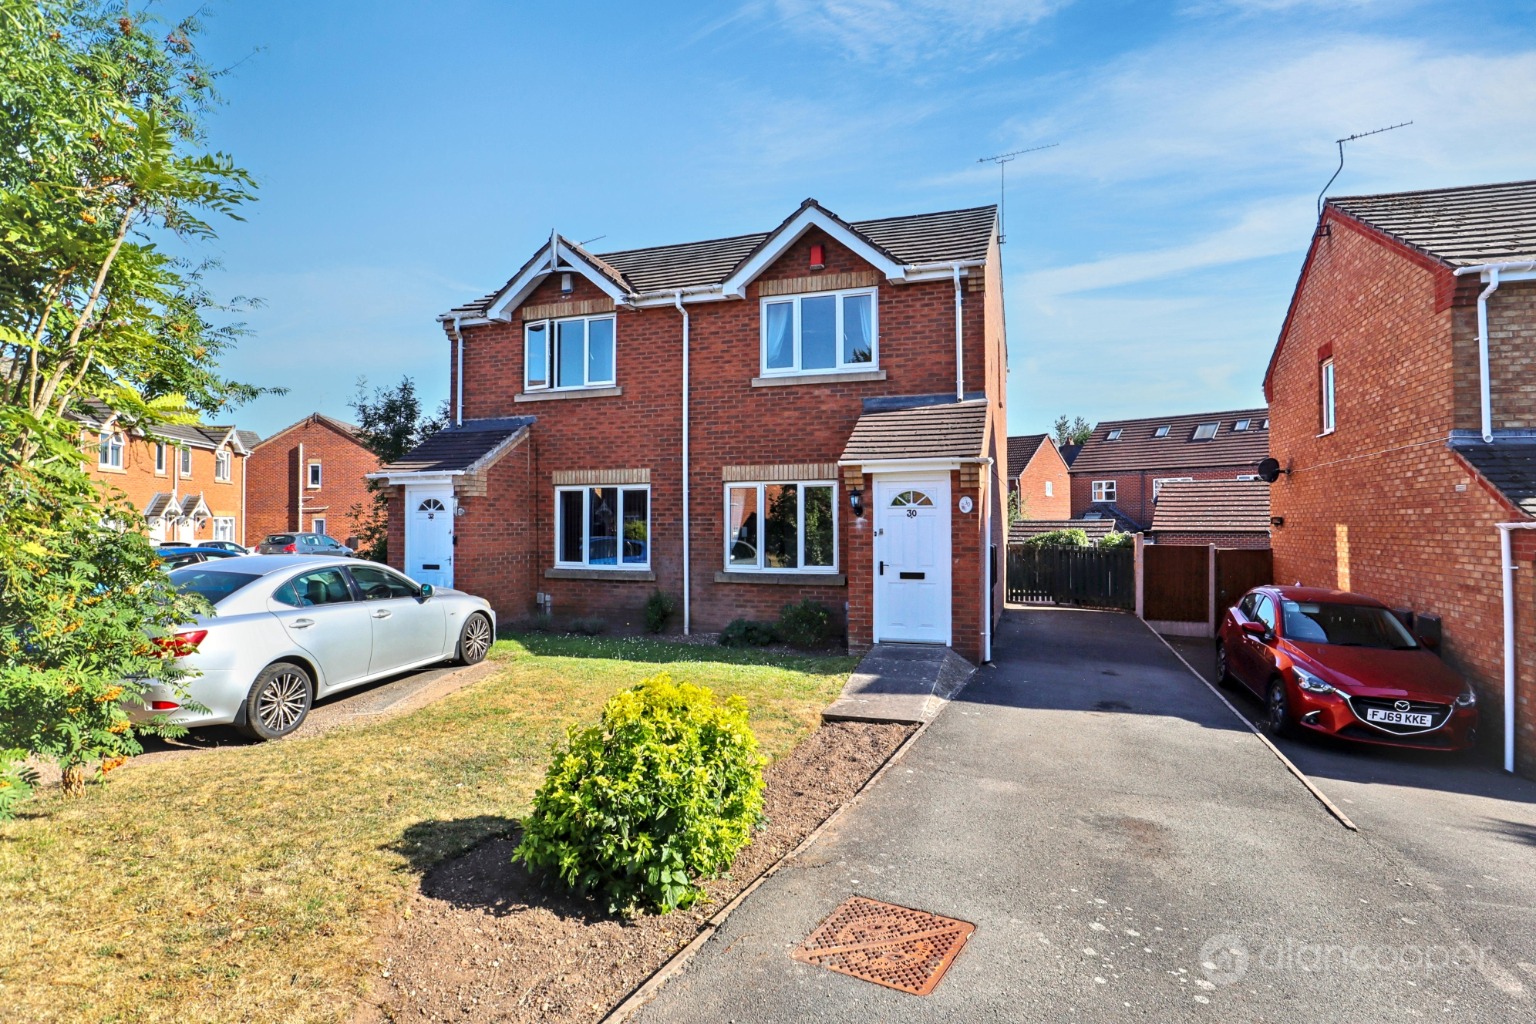
Alan Cooper Estates are delighted to present this modern third floor apartment, forming part of a purpose built complex within a popular and established location in Nuneaton. Built by Barratt Homes approximately 16 years ago, this property offers spacious and easily managed accommodation, making it an ideal choice for a first time buyer looking to step onto the property ladder.
This apartment is conveniently located, providing easy daily access to Nuneaton's town centre, a variety of local shops, and essential amenities. The area also benefits from established school catchment areas, making it a practical choice for those considering future family needs. The property's style is contemporary and functional, designed for modern living.
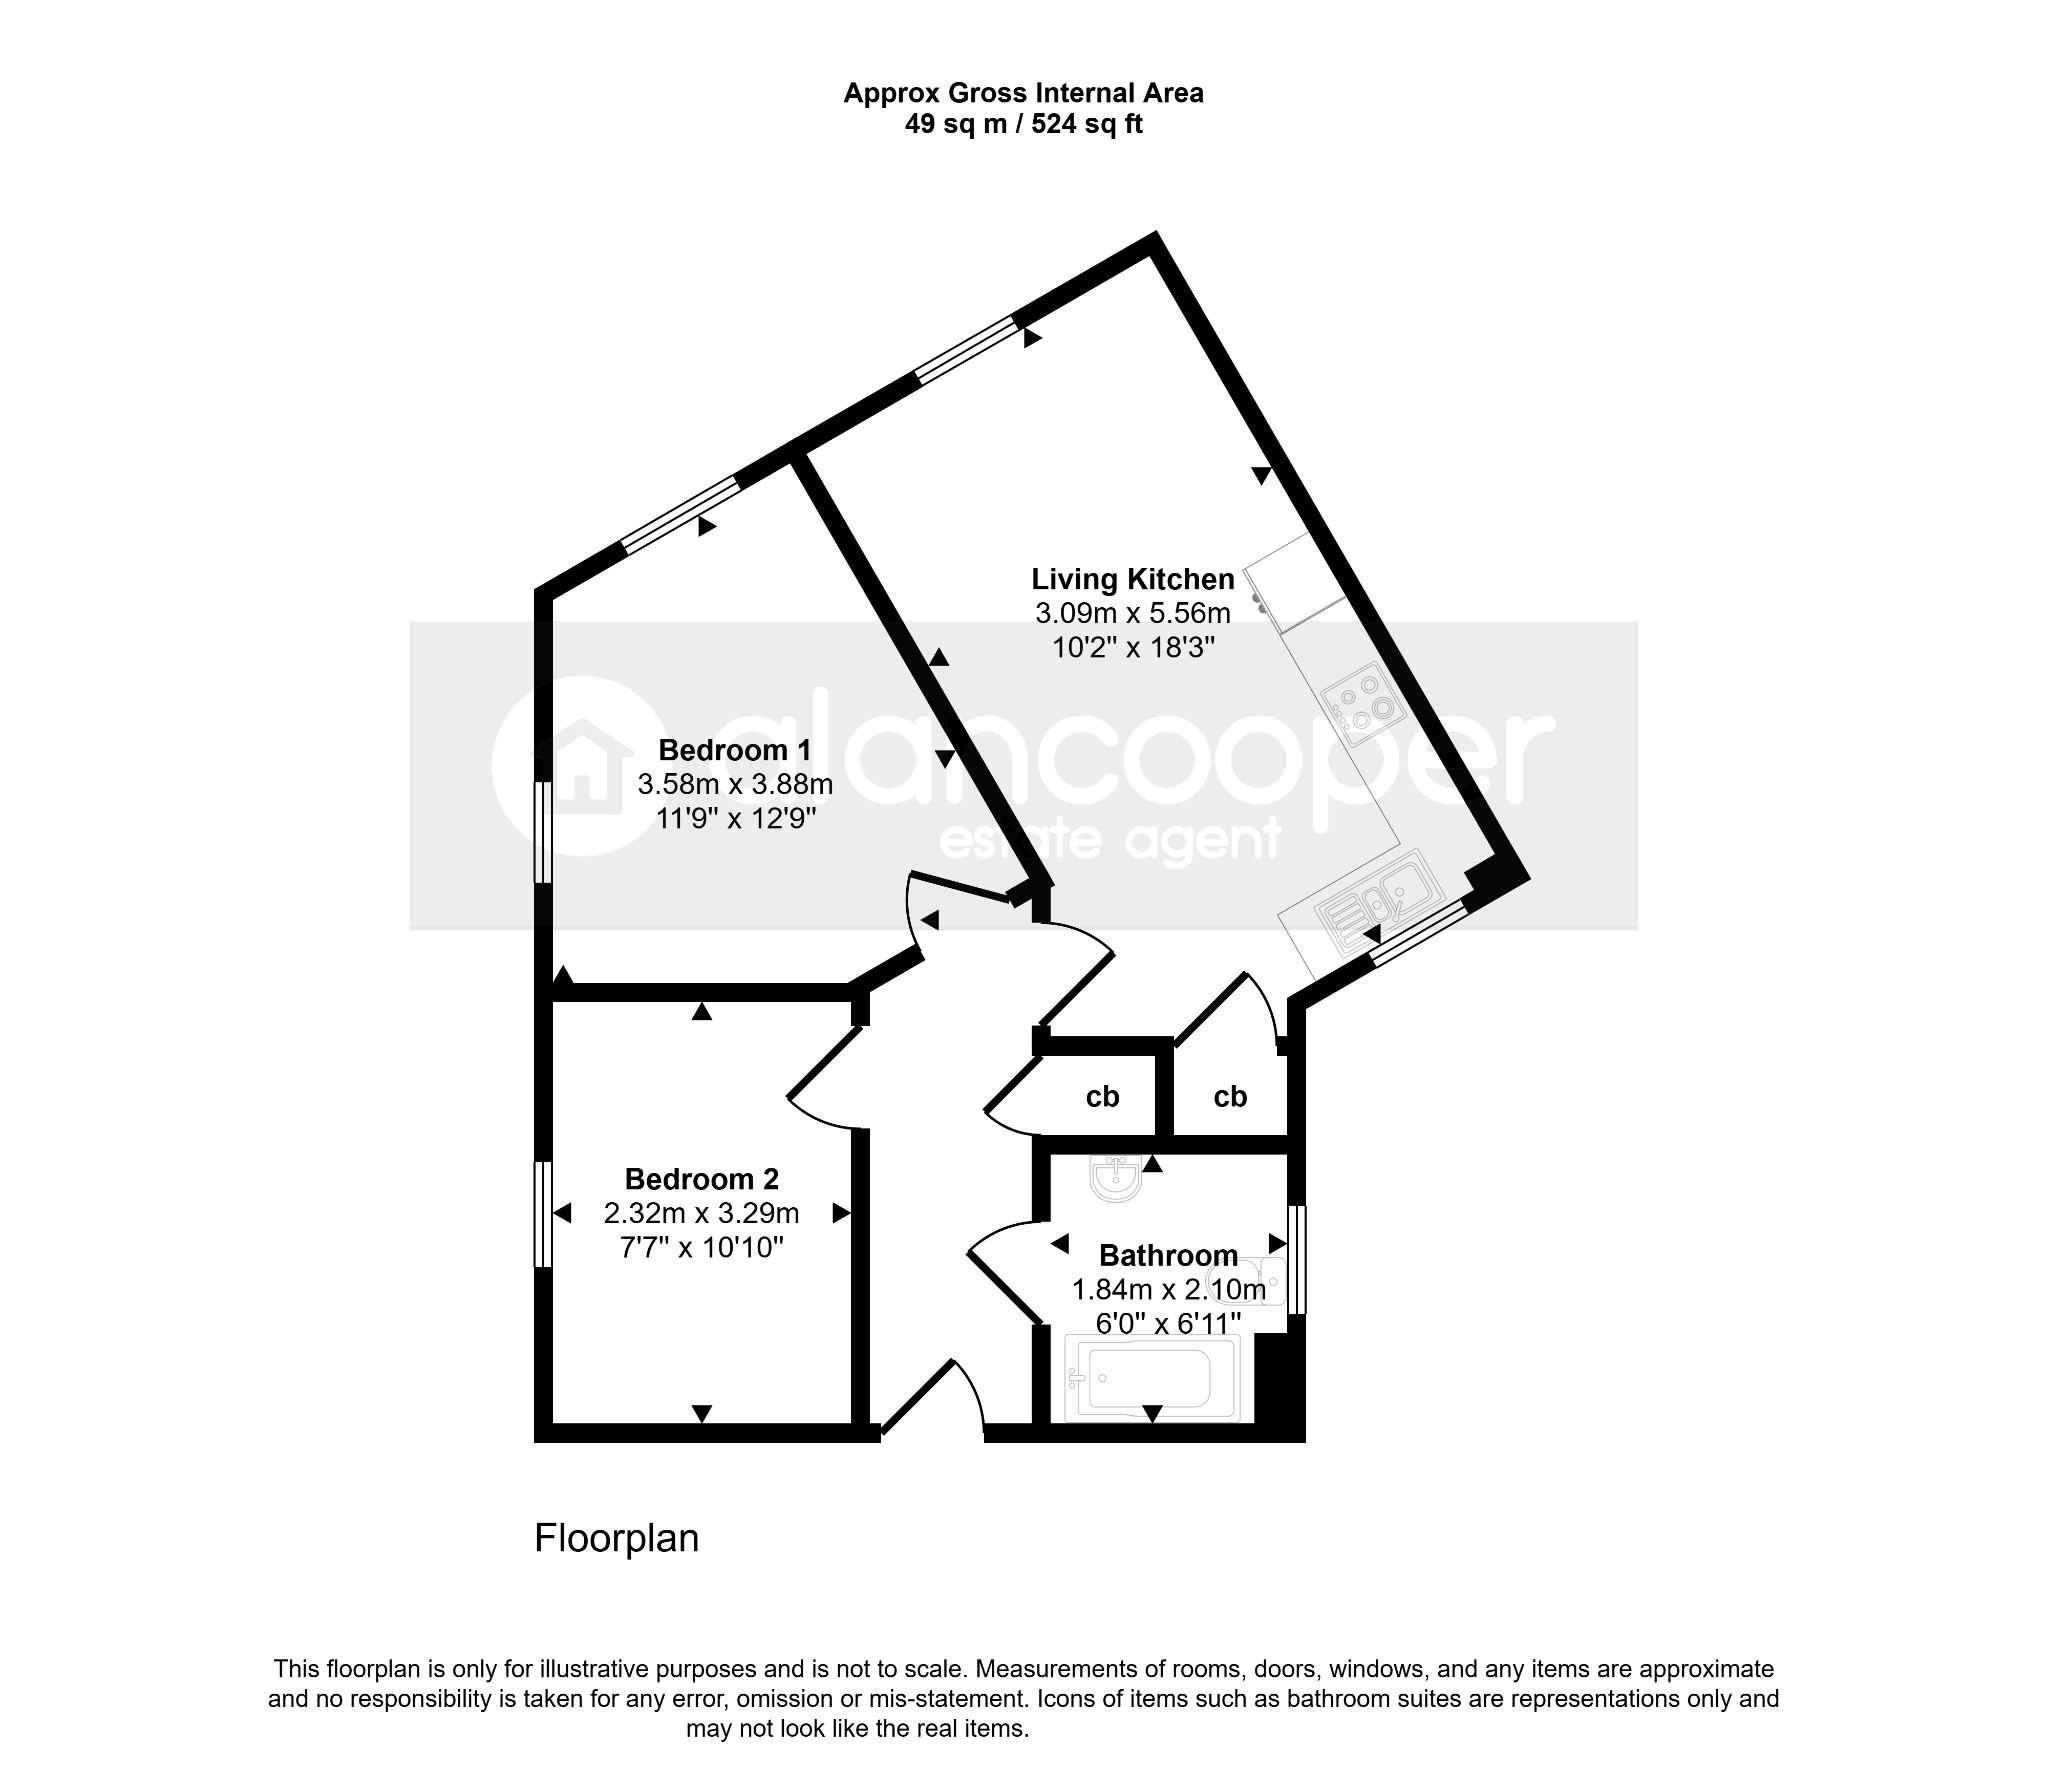
Upon entering, you are greeted by an inviting entrance hall that leads into the heart of the home: an open plan lounge and kitchen area. This space is perfect for relaxing or socialising, offering a versatile layout that caters to contemporary lifestyles. The modern kitchen is well equipped with a built-in oven and hob, ensuring a practical and efficient cooking environment. Natural light floods this area through windows positioned to both the front and rear elevations, creating a bright and airy atmosphere.
The apartment features two comfortable bedrooms, providing ample space for residents or guests. Complementing these bedrooms is a well appointed family bathroom, which includes a modern white suite with a panelled bath and a shower over, offering both convenience and comfort.
Outside, residents benefit from an allocated car parking space, a valuable asset in this popular location, ensuring convenience and peace of mind.
The property is offered for sale with the significant advantage of no upward chain, which can enable a quicker and smoother buying experience for prospective purchasers.
We highly recommend an internal viewing to fully appreciate the quality and convenience this apartment offers. You can also view our on-line Home360 virtual tour to get a comprehensive feel for the property from the comfort of your own home. Contact Alan Cooper Estates today to schedule your personal appointment to view.
Our experienced sales team are always on hand to answer any questions you may have and guide you through the buying process.
Reception Hall
Having an entrance door, central heating radiator and cloaks cupboard.
Living Kitchen
10' 2" x 18' 3"
The open plan living kitchen has a single drainer stainless steel sink unit with mixer tap, fitted base unit, additional base cupboards and drawers with work surfaces over and fitted wall cupboards. Built-in oven and hob. Integrated fridge freezer, gas fired boiler, built-in cupboard, two central heating radiators and UPVC sealed unit double glazed windows to the front and rear elevations.
Bedroom 1
11' 9" x 12' 9"
Having a central heating radiator and two UPVC sealed unit double glazed windows.
Bedroom 2
7' 7" x 10' 10"
Having a central heating radiator and UPVC sealed unit double glazed window.
Family Bathroom
6' x 6' 11"
Having a white suite comprising a panelled bath with shower over, pedestal wash hand basin and low-level WC. Central heating radiator and UPVC sealed unit double glazed window.
Allocated Parking
There is an allocated car parking space to the rear of the property.
Tenure
The property is Leasehold, held on a 999 year lease with approximately 983 years unexpired. We are advised that the combined ground rent and service charge is £161.49 per calendar month. The terms of the lease are subject to solicitor verification.
Local Authority
Nuneaton & Bedworth Borough Council.
Agents Note
We have not tested any of the electrical, central heating or sanitary ware appliances. Purchasers should make their own investigations as to the workings of the relevant items. Floor plans are for identification purposes only and not to scale. All room measurements and mileages quoted in these sales details are approximate. Subjective comments in these details imply the opinion of the selling Agent at the time these details were prepared. Naturally, the opinions of purchasers may differ. These sales details are produced in good faith to offer a guide only and do not constitute any part of a contract or offer. We would advise that fixtures and fittings included within the sale are confirmed by the purchaser at the point of offer. Images used within these details are under copyright to Alan Cooper Estates and under no circumstances are to be reproduced by a third party without prior permission.