Alan Cooper Estates is delighted to present one of the last remaining plots upon the highly favoured Arden Fields estate in Bulkington. This is a superb, brand new double fronted Detached Residence of the Harrogate design, meticulously built by renowned builders, Redrow Homes, to a high specification. This home is thoughtfully designed to suit the needs of a modern family lifestyle, offering both comfort and contemporary style.
This particular property, Plot number 53, is ideally located within the Arden Fields estate, situated just off Bedworth Road. Bulkington itself is a charming village location, boasting excellent local amenities that cater to everyday needs. The area also benefits from good road links, providing convenient access to Nuneaton and Coventry, making it an ideal spot for commuters and families alike.
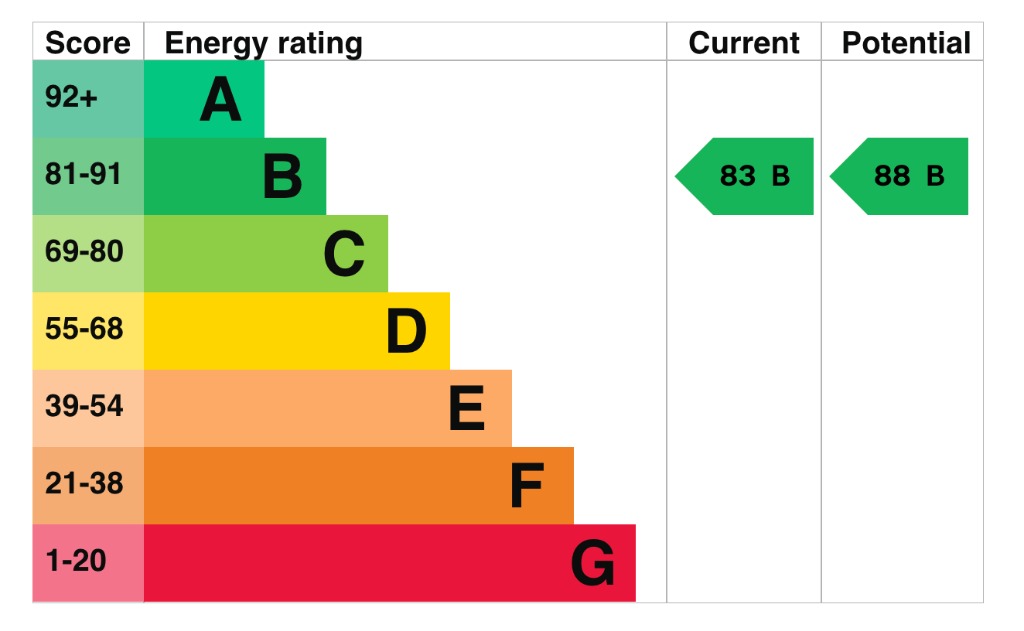
This property is a testament to high-specification construction, forming part of the prestigious Redrow Homes Heritage Collection. It showcases superb finishes and upgrades throughout, reflecting Redrow's commitment to quality and craftsmanship. Furthermore, it is an integral part of their innovative Eco Electric range, ensuring exceptional energy efficiency and lower running costs, a significant benefit for modern living.
Upon entering, you are greeted by a welcoming reception hall, leading into a delightful lounge with a prominent window to the front elevation, creating a bright and inviting space. The heart of this home is undoubtedly the spacious open plan dining kitchen, which features a stylish range of units, a practical central island, and integrated appliances including an oven, hob, and fridge freezer. This expansive area is bathed in natural light from three dual aspect windows and glazed double doors that open directly onto the garden, perfect for entertaining or family gatherings.
Complementing the main living areas are a separate utility room, offering practical space for laundry and storage, and a convenient guests' cloakroom on the ground floor. This thoughtful layout ensures functionality and ease of living for all residents and visitors.
Ascending to the first floor, a landing provides access to four generously sized bedrooms. The master bedroom benefits from a contemporary en-suite shower room, providing a private retreat. A stylish family bathroom, also fitted with modern fixtures and fittings, serves the remaining bedrooms, ensuring ample facilities for a busy family home.
Externally, the property boasts a single garage with direct access over a driveway, which includes the added benefit of an EV charging point, catering to modern sustainable living. The rear garden offers a blank canvas for new owners to create their ideal outdoor space.
With the property ready for immediate occupation, you could be settled into your new home for Christmas if you act quickly, so don't delay!
Part Exchange Considered.
Our experienced sales team are always on hand to answer any questions you may have and guide you through the buying process.
Local Authority
Nuneaton & Bedworth Borough Council.
Services
Mains electricity, water and drainage are connected to the property. An Electric air source heat pump serves the central heating, which includes underfloor heating to the ground floor. Gas is not connected.
Agents Note
We have not tested any of the electrical, central heating or sanitary ware appliances. Purchasers should make their own investigations as to the workings of the relevant items. Floor plans are for identification purposes only and not to scale. All room measurements and mileages quoted in these sales details are approximate. Subjective comments in these details imply the opinion of the selling Agent at the time these details were prepared. Naturally, the opinions of purchasers may differ. These sales details are produced in good faith to offer a guide only and do not constitute any part of a contract or offer. We would advise that fixtures and fittings included within the sale are confirmed by the purchaser at the point of offer. Images used within these details are under copyright to Alan Cooper Estates and under no circumstances are to be reproduced by a third party without prior permission.